E L E V A T E D.

Completed project · Mid-Century · Japandi

Tiong Bahru

3-room HDB · Tiong Bahru · 三房式组屋 · 中峇鲁

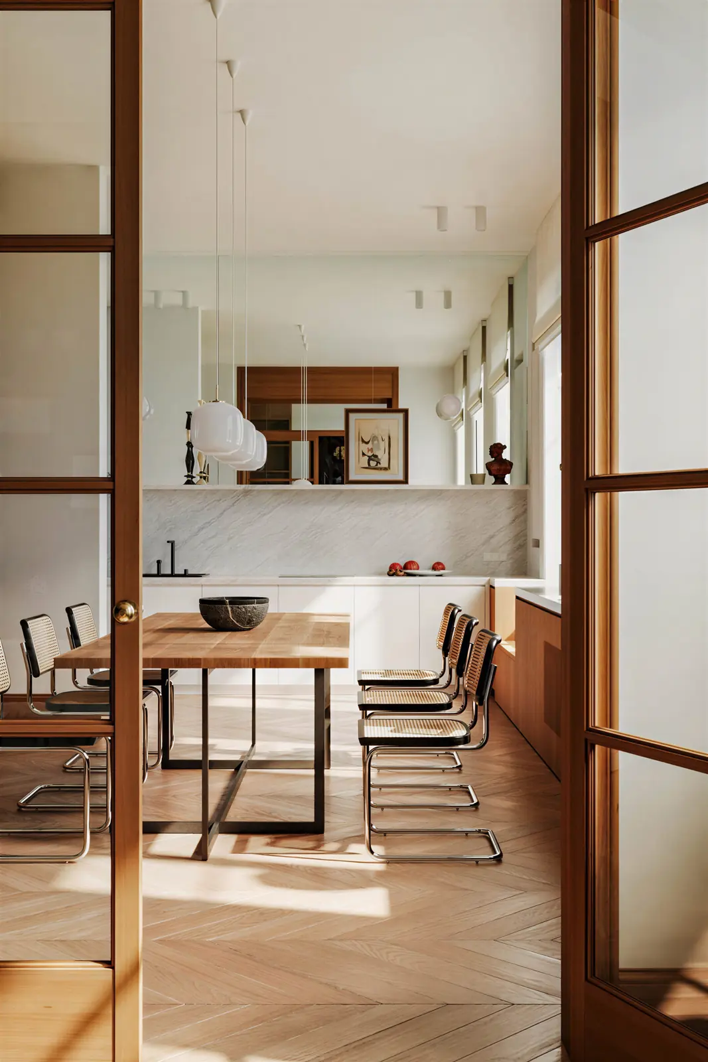
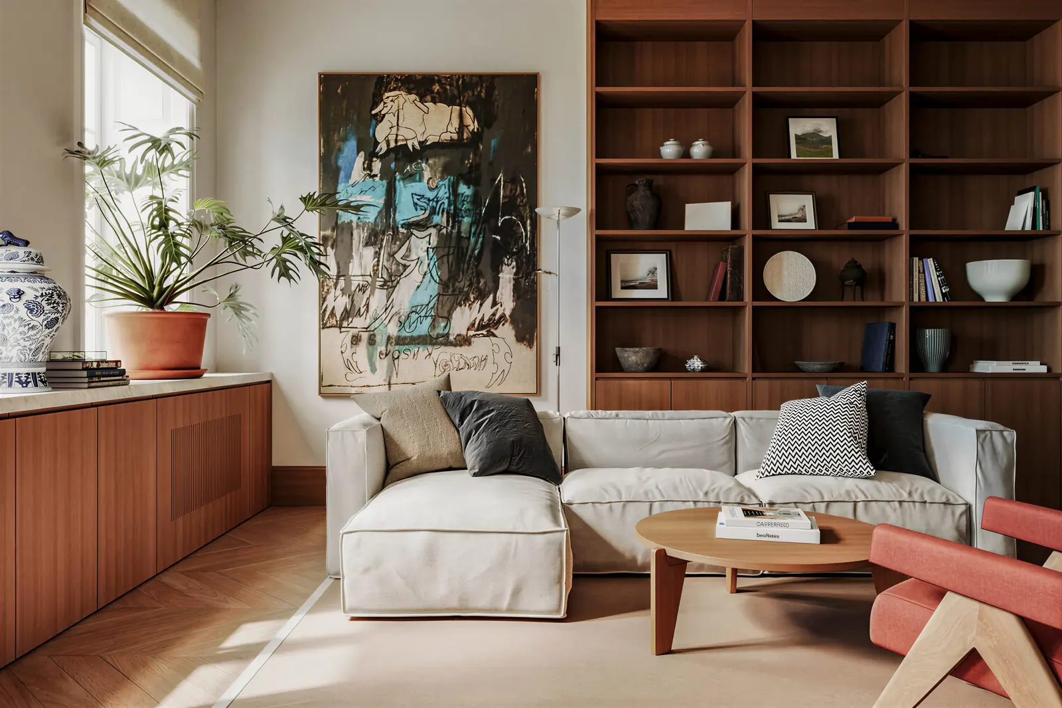
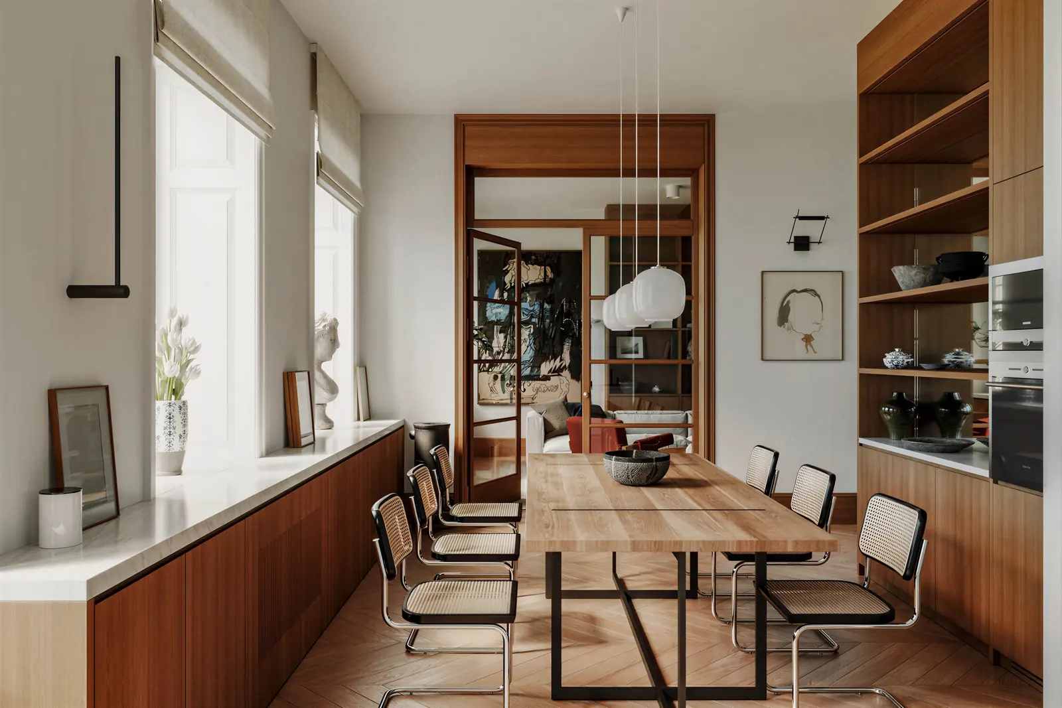
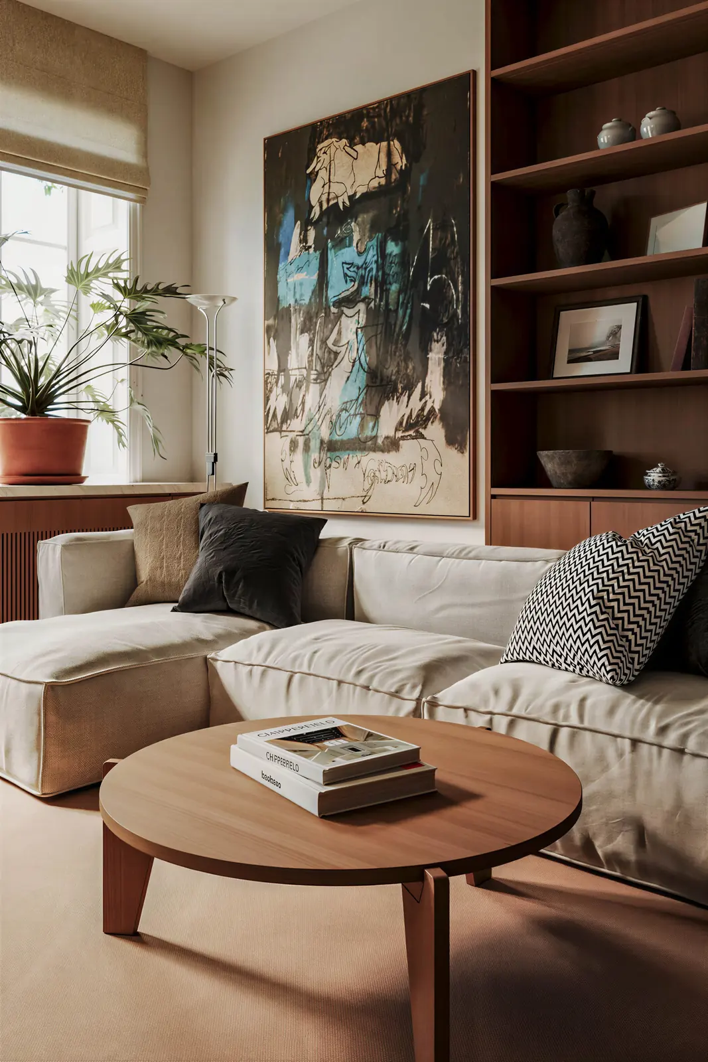
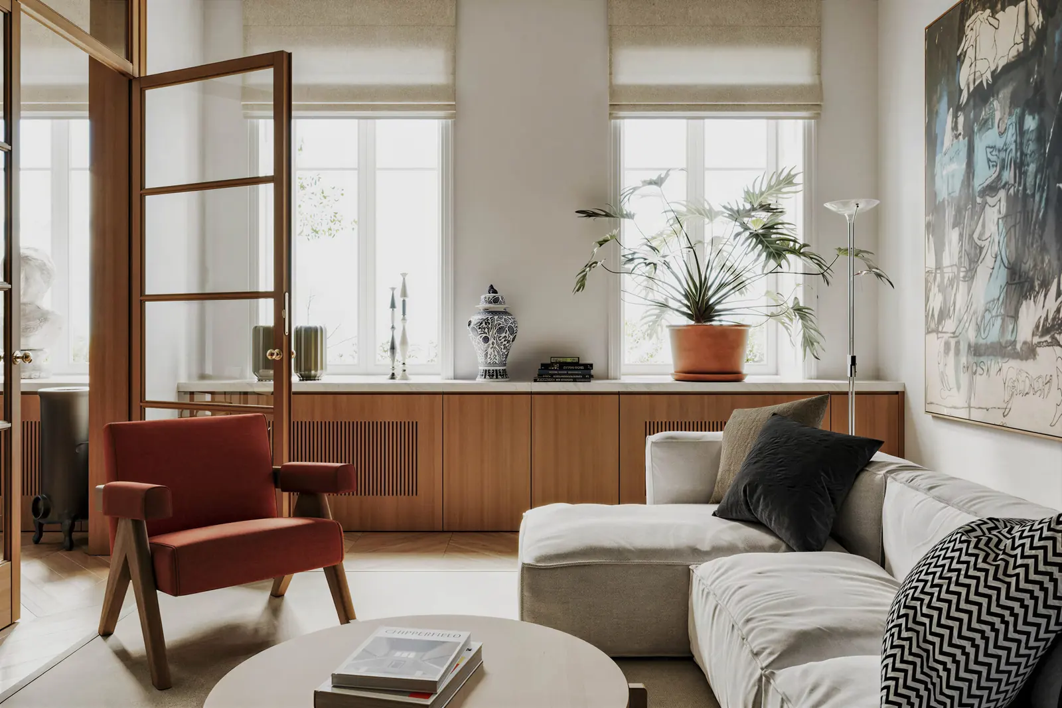
A three-room flat in Tiong Bahru with a mid-century, Japandi character: walnut shelving, timber-framed glass partitions, a marble splashback and low, warm light. A small footprint that reads larger because every wall does two jobs.

Home3-room HDB · Tiong Bahru
StyleMid-Century, Japandi
ScopeDesign, electrical and smart-ready wiring, ceiling, modular carpentry, wet works, painting
Frames6
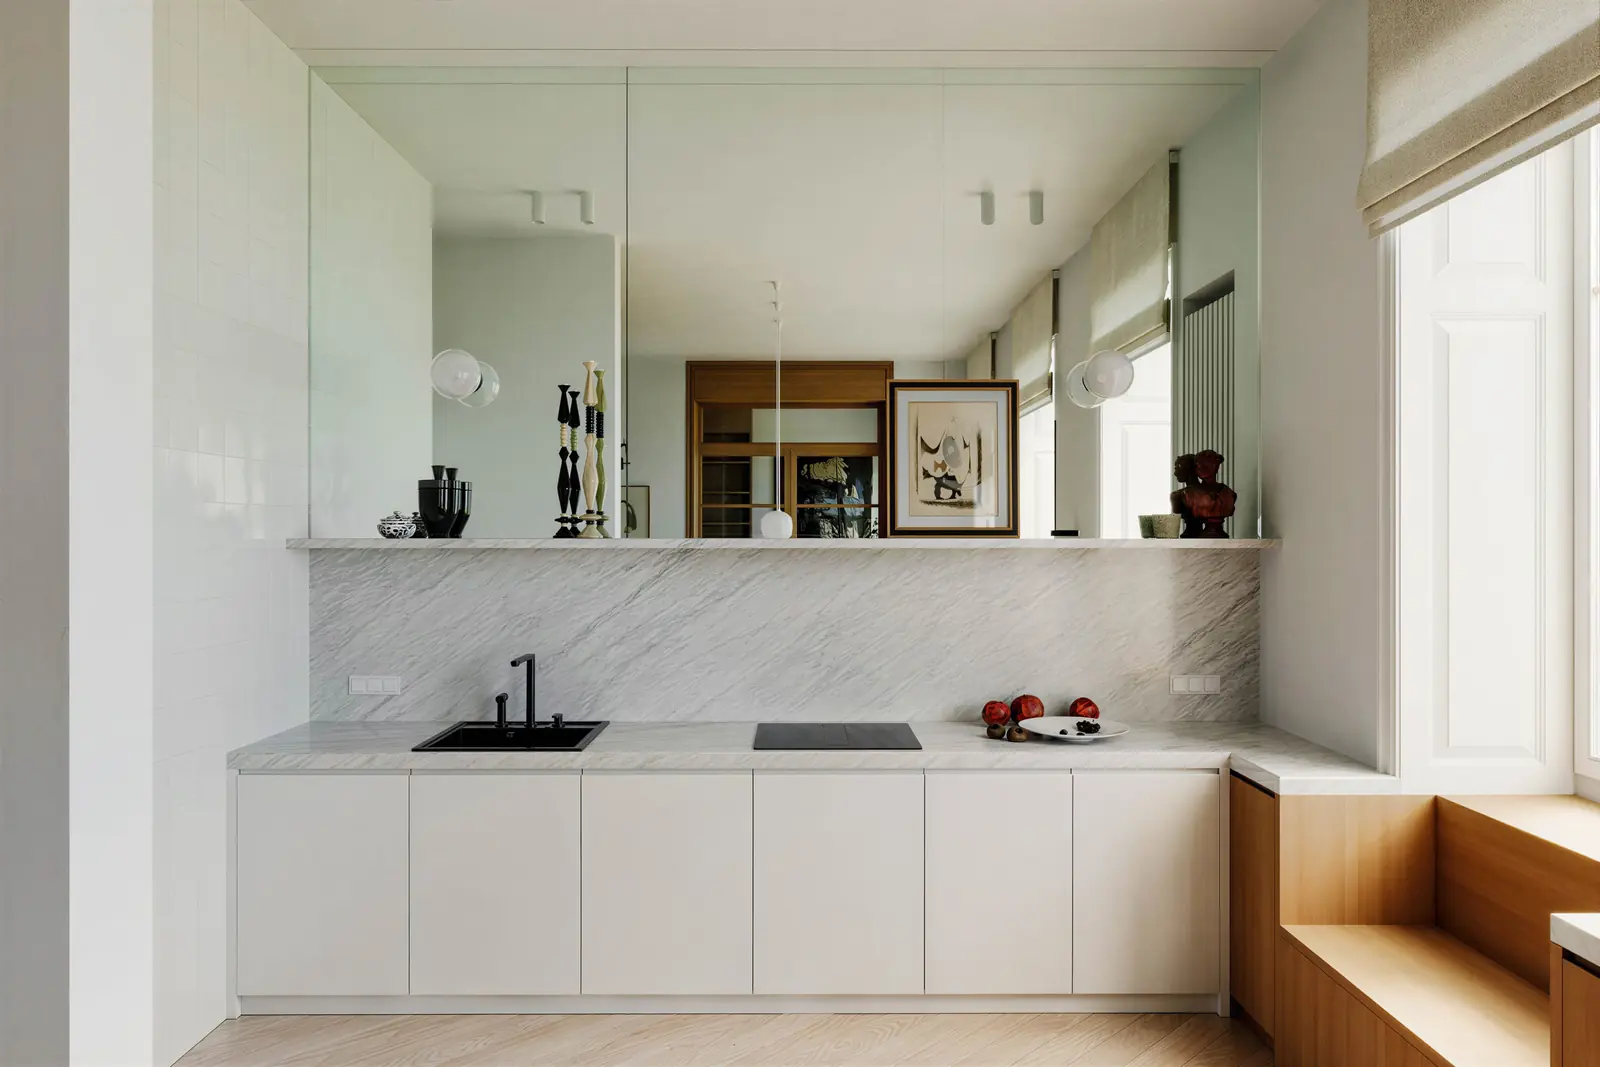
Kitchen with marble splashback and timber-framed glass doors. Tiong Bahru, 3-room HDB · Tiong Bahru, renovation by ELEVATED.
Kitchen with marble splashback and timber-framed glass doors
Dining table by the window with cantilever chairs and walnut shelving. Tiong Bahru, 3-room HDB · Tiong Bahru, renovation by ELEVATED.
Dining table by the window with cantilever chairs and walnut shelving
Living room with walnut bookcase and abstract art. Tiong Bahru, 3-room HDB · Tiong Bahru, renovation by ELEVATED.
Living room with walnut bookcase and abstract art
Kitchen counter looking through to the dining room. Tiong Bahru, 3-room HDB · Tiong Bahru, renovation by ELEVATED.
Kitchen counter looking through to the dining room
Sofa corner with plants and the bookcase. Tiong Bahru, 3-room HDB · Tiong Bahru, renovation by ELEVATED.
Sofa corner with plants and the bookcase
Living room with a red armchair and glass partition. Tiong Bahru, 3-room HDB · Tiong Bahru, renovation by ELEVATED.
Living room with a red armchair and glass partition

Every ELEVATED renovation is wired for a smart home while the walls are open: neutral wires at every switch, conduits to every corner and a hub point at the DB box. Read how we do it in the wiring checklist and why we build on Matter.

Planning something similar?

Send your floor plan on WhatsApp. We reply with questions first, then drawings and a line-by-line quote.

WhatsApp us · +65 8897 9983

← All projects